Oslo · Kvadraturen · Office
Kirkegata 15 7th floor
480 sq m
The premises
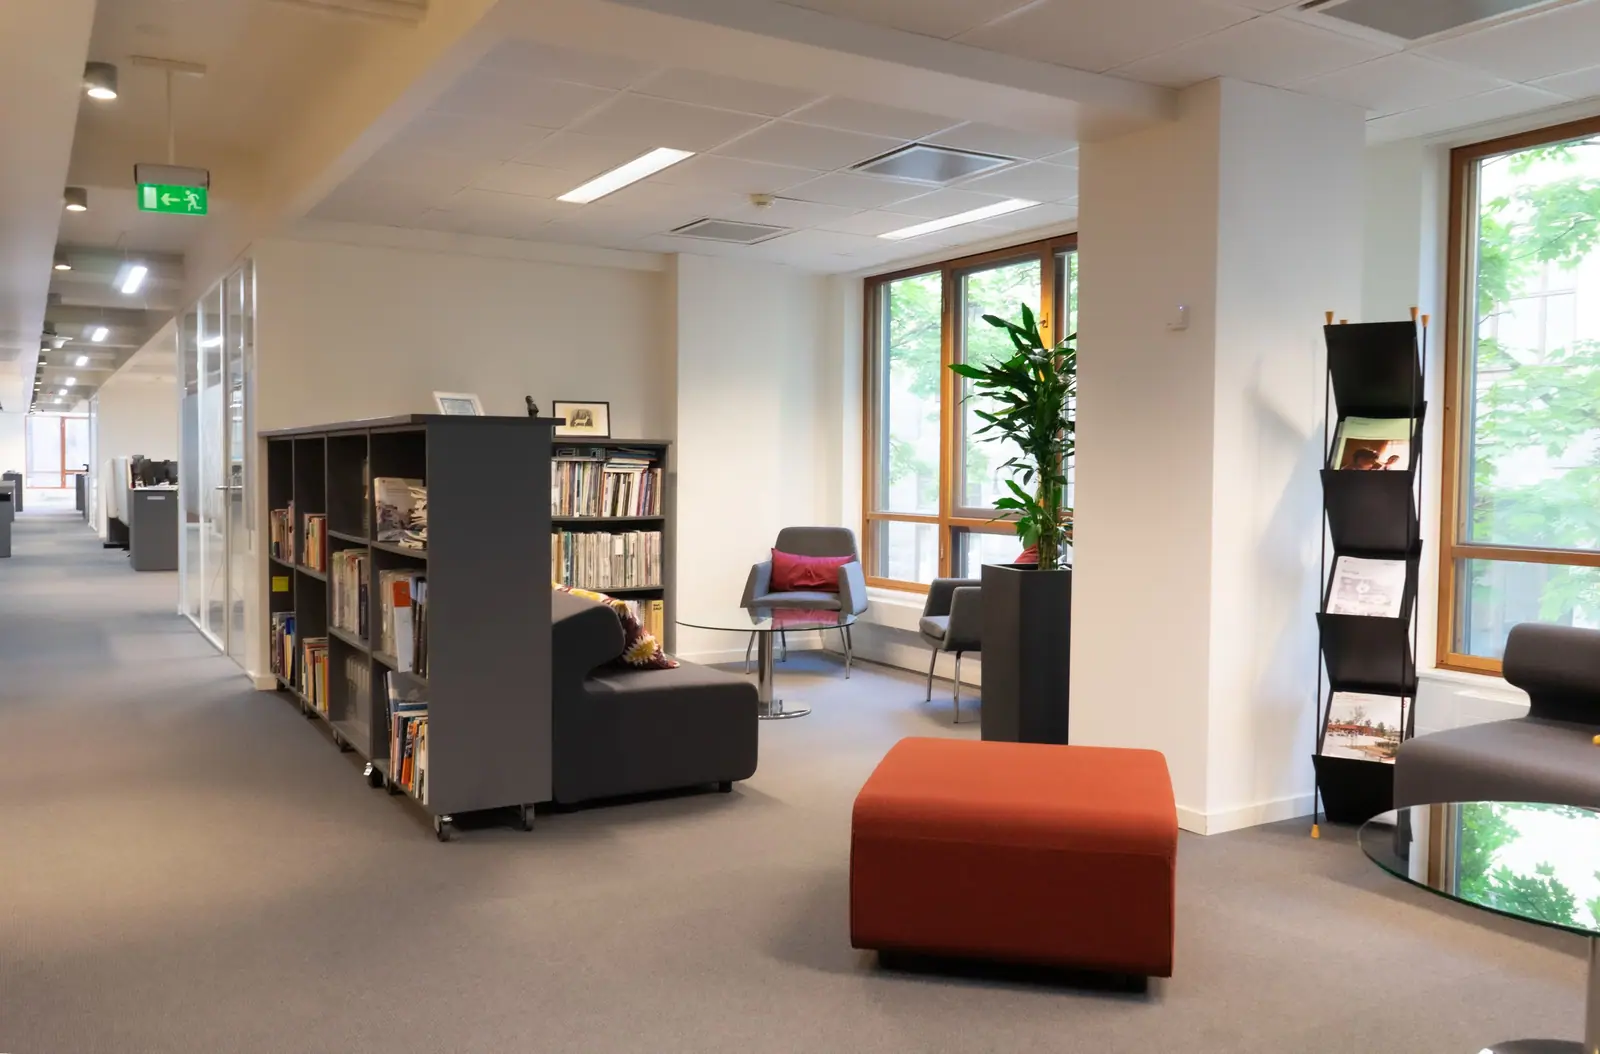
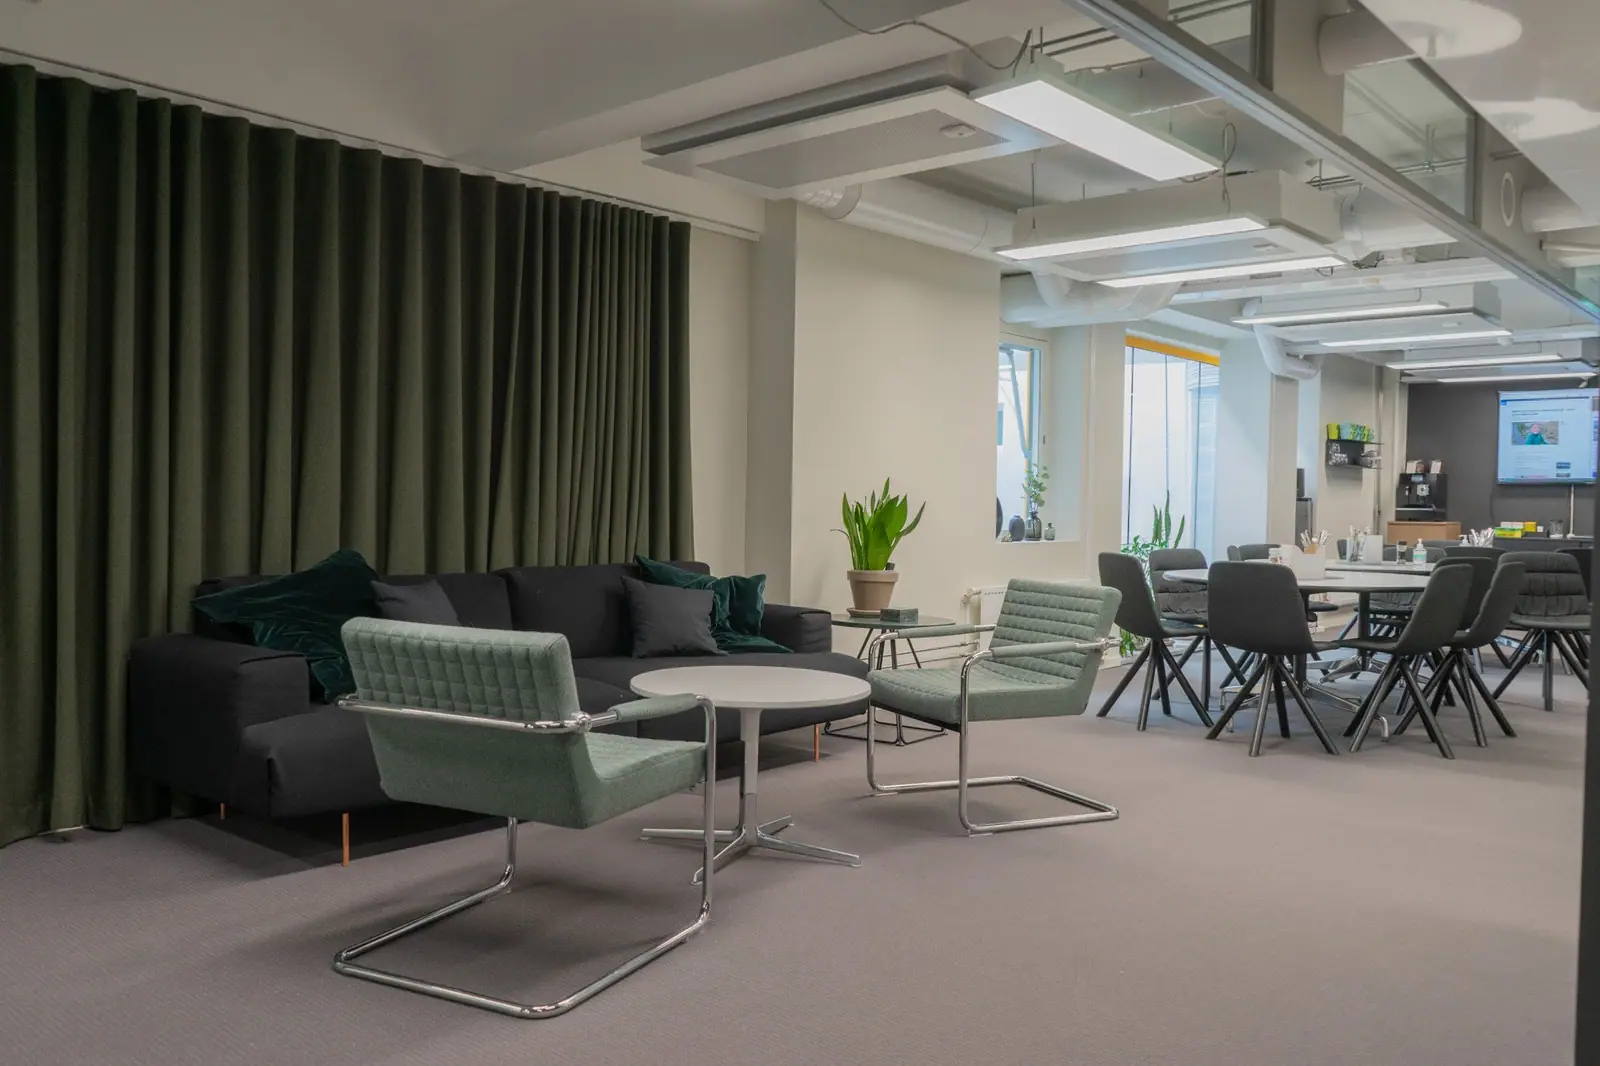
The premises total 480 sq m on the 7th floor and were upgraded in 2019. The current layout combines open-plan workstations, cellular offices, meeting rooms and quiet rooms, plus a social zone with kitchenette. They can be let as they are or adapted to a more open layout, and suit organisations needing 20–26 workstations.
The property
Kirkegata 15 sits in the heart of Kvadraturen and totals approx. 19,000 sq m. The building has a basement garage with car and bicycle parking as well as showers and changing rooms – 33 car parking spaces in all. The street-level ground floor holds shops, a restaurant and a café. The atrium houses a large shared staff restaurant for the building’s tenants, and a modern meeting centre is being established. Office floors run from the 2nd to the 9th floor.
- Staff restaurant
- Meeting centre (being established)
- Showers and changing rooms
- Bicycle parking
- Basement car parking
Floor plans
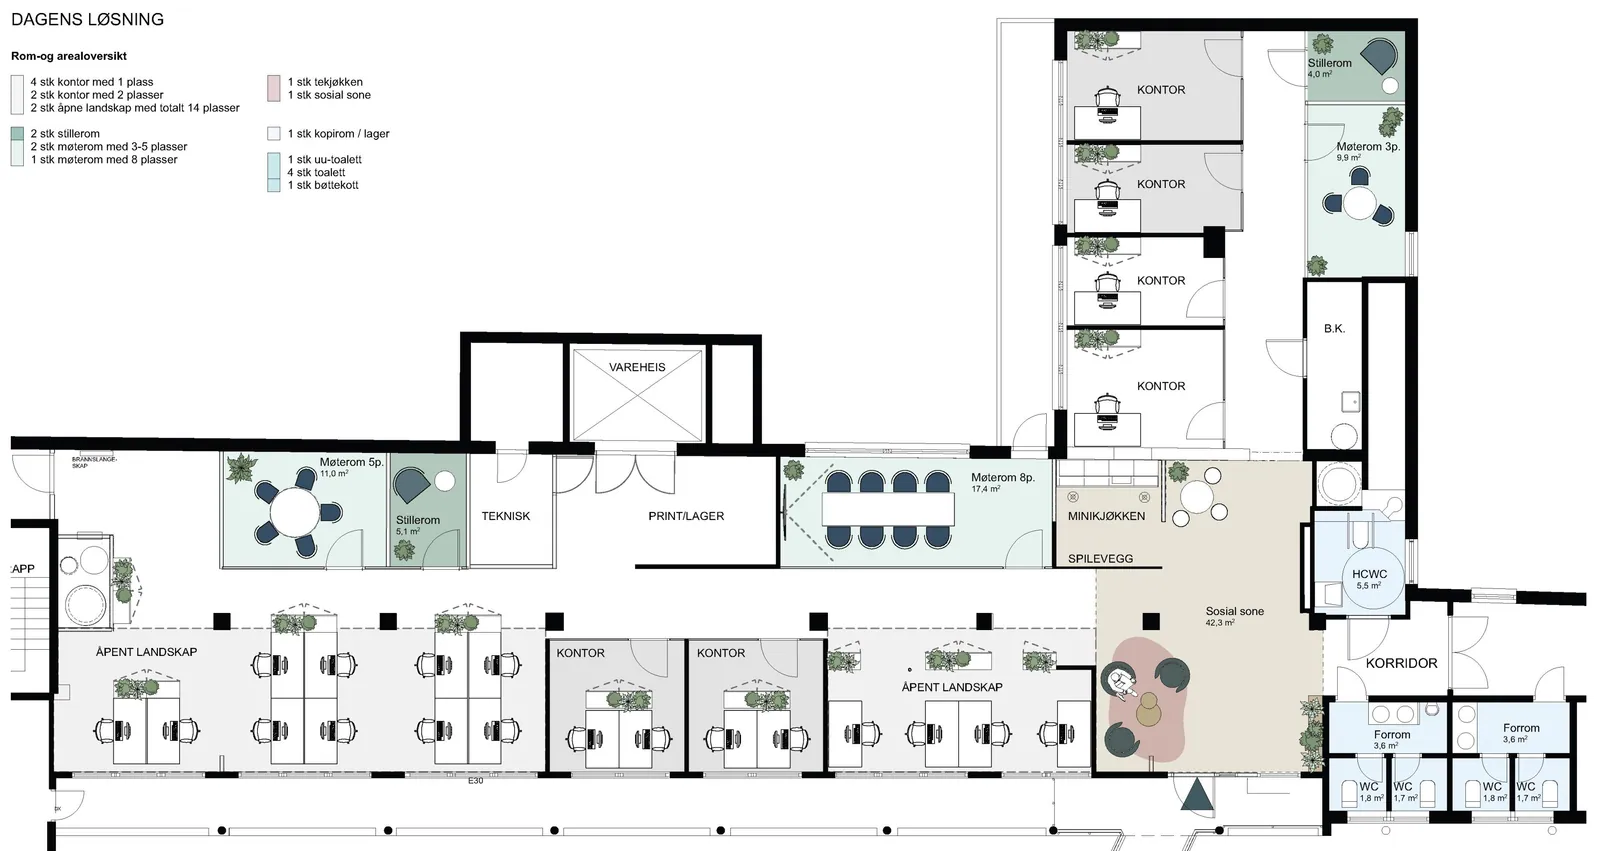
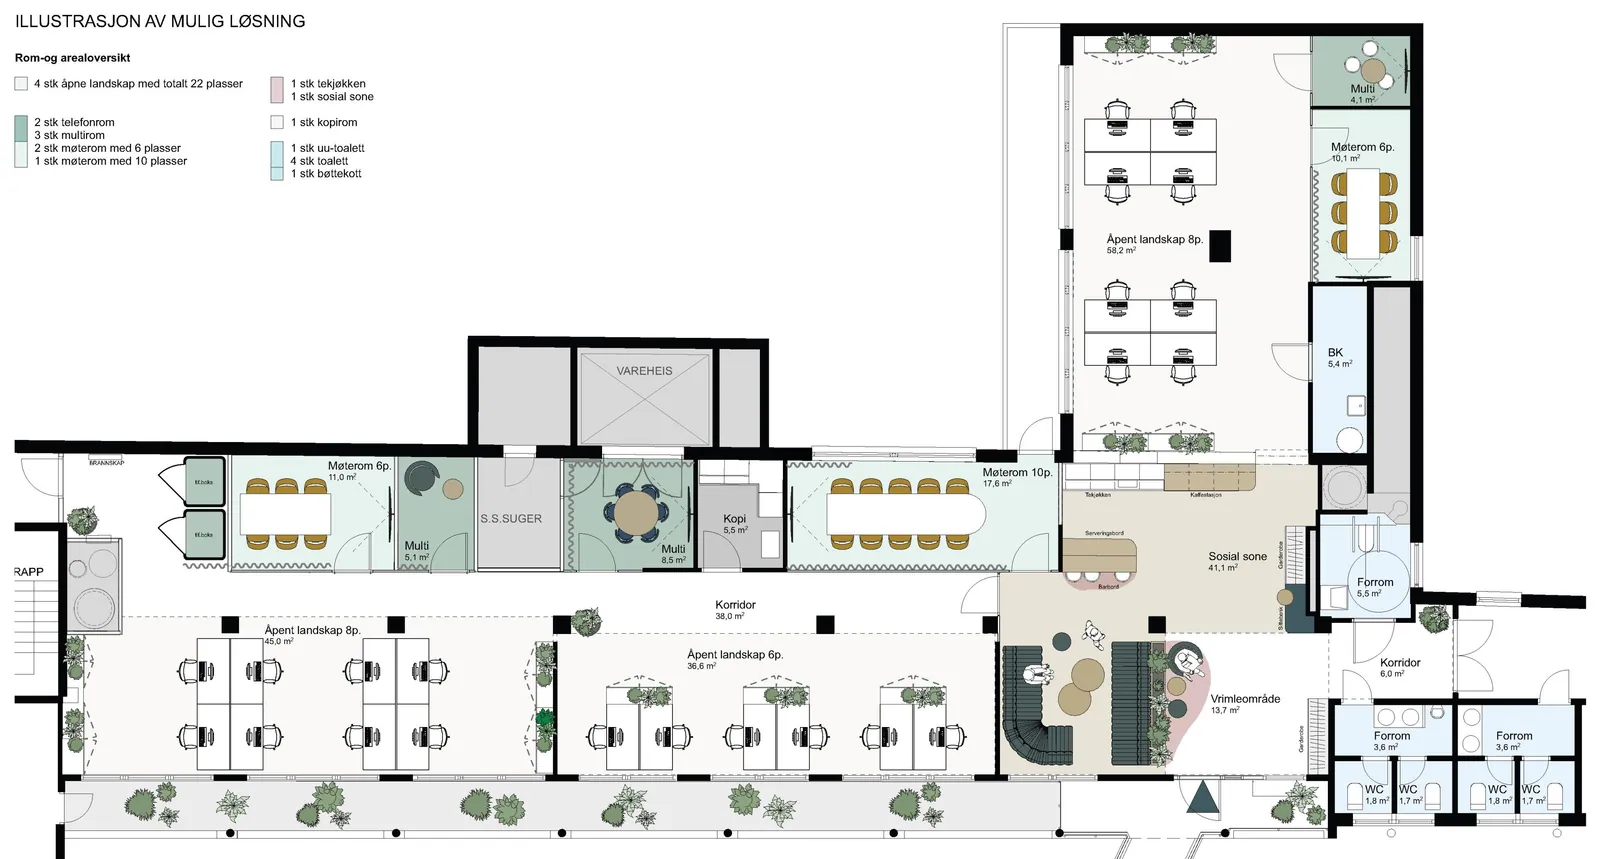
Facilities
The building’s atrium holds a large staff restaurant run on the principle of “tempting people to come to work”. A modern meeting centre for the building’s tenants is being established. Tenants have access to showers, changing rooms and secure bicycle parking, and the ground floor offers shops, a café and a restaurant.
Location
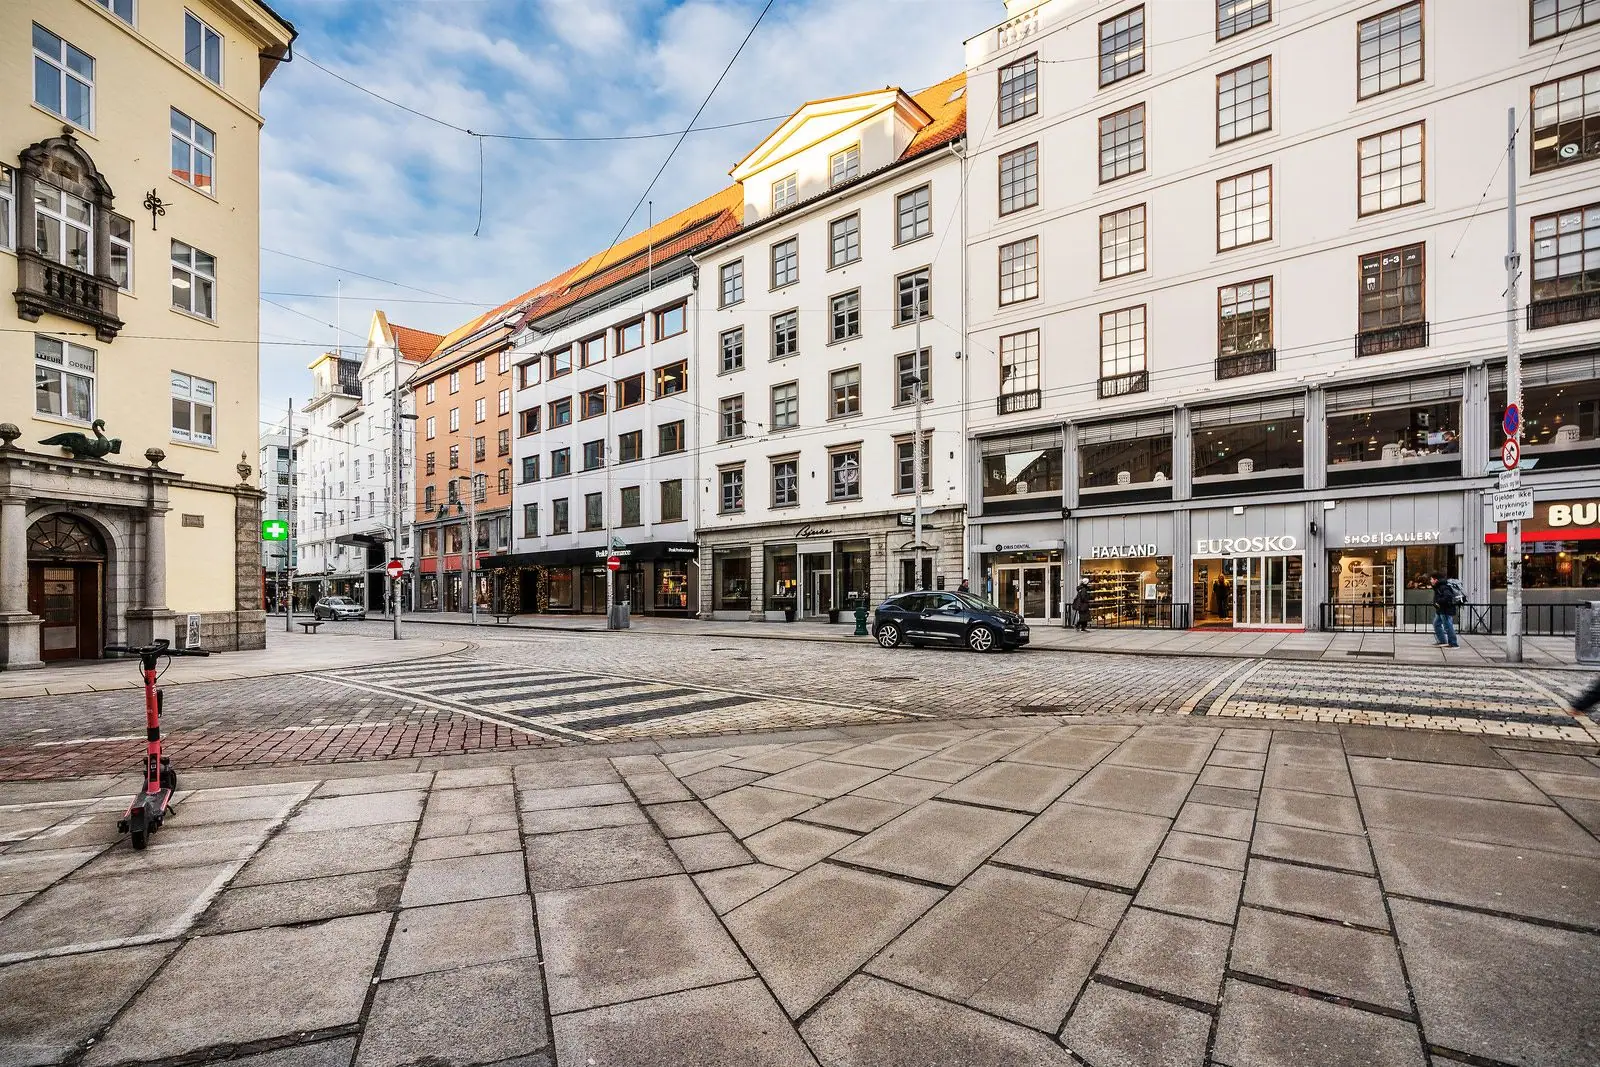
The property is centrally located in Kvadraturen, close to services, public transport, restaurants, shopping and culture. Bus and tram stops are a stone’s throw away, and Oslo Central Station is an 8-minute walk.
- 1 minBus
- 2 minTram
- 6 minMetro
- 8 minTrain / Airport Express
Ready for a better decision?
Tell us briefly what it is about, and we will connect you with the advisor who knows the most about exactly that.
