Oslo · Kvadraturen · Office
Kirkegata 15 2nd floor
600–1,400 sq m
The premises
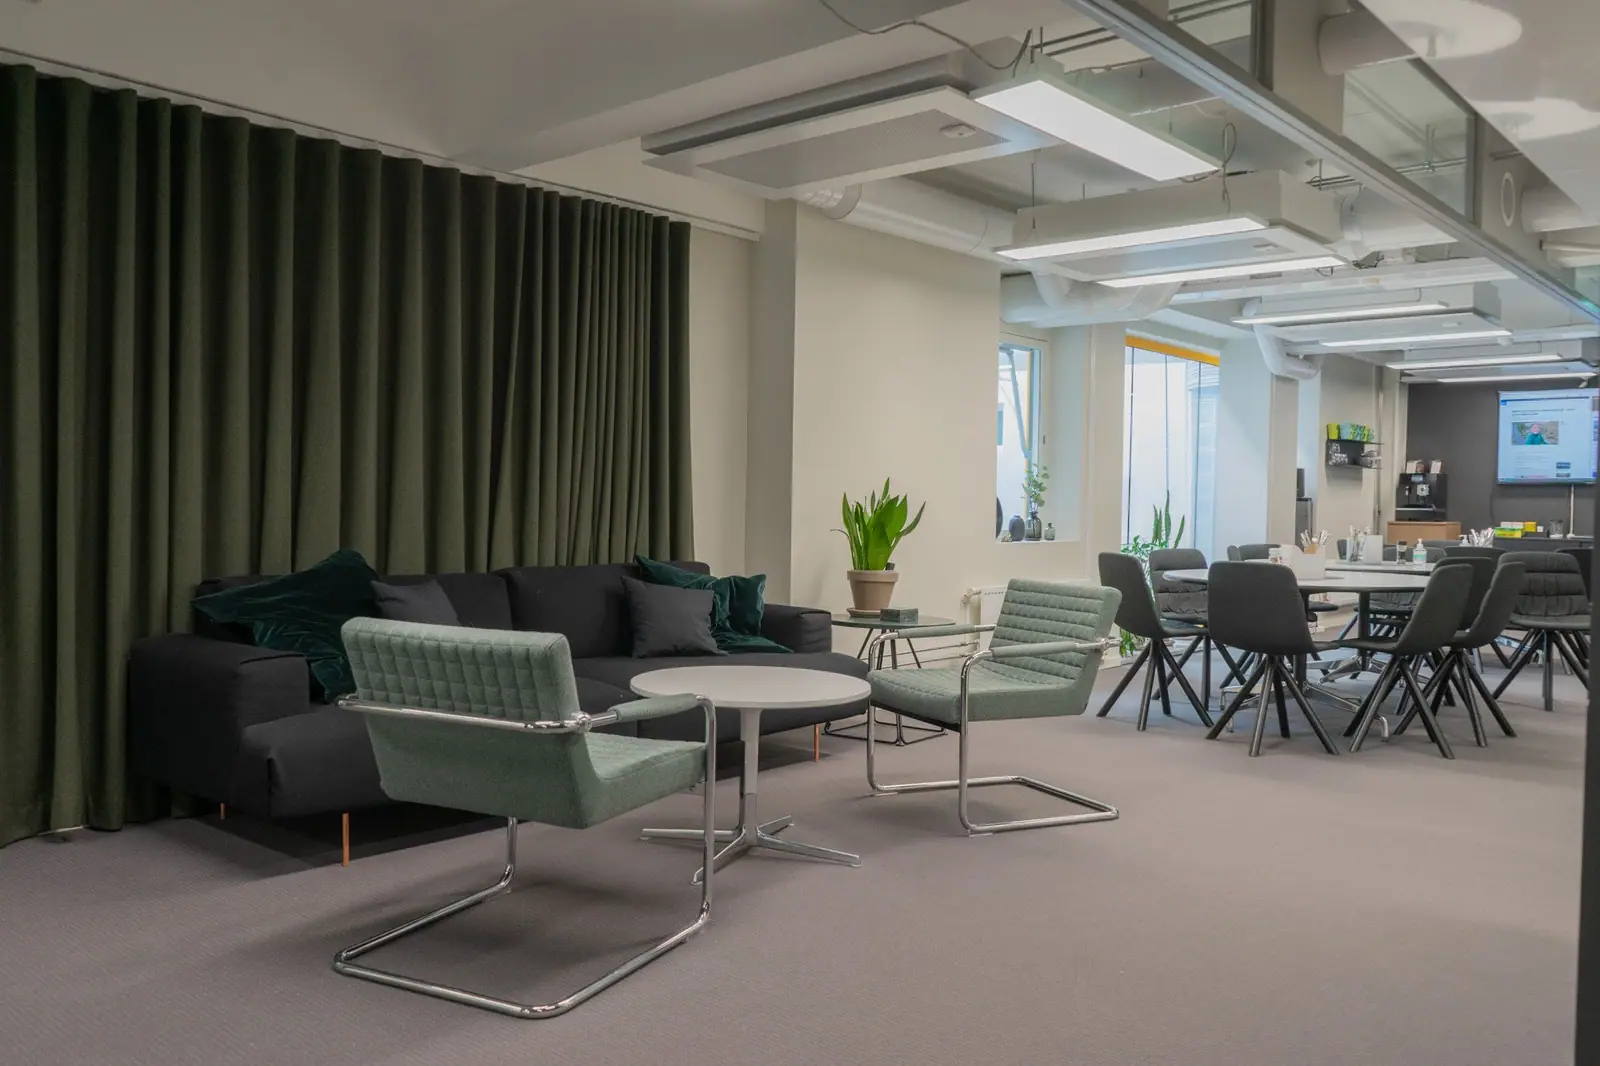
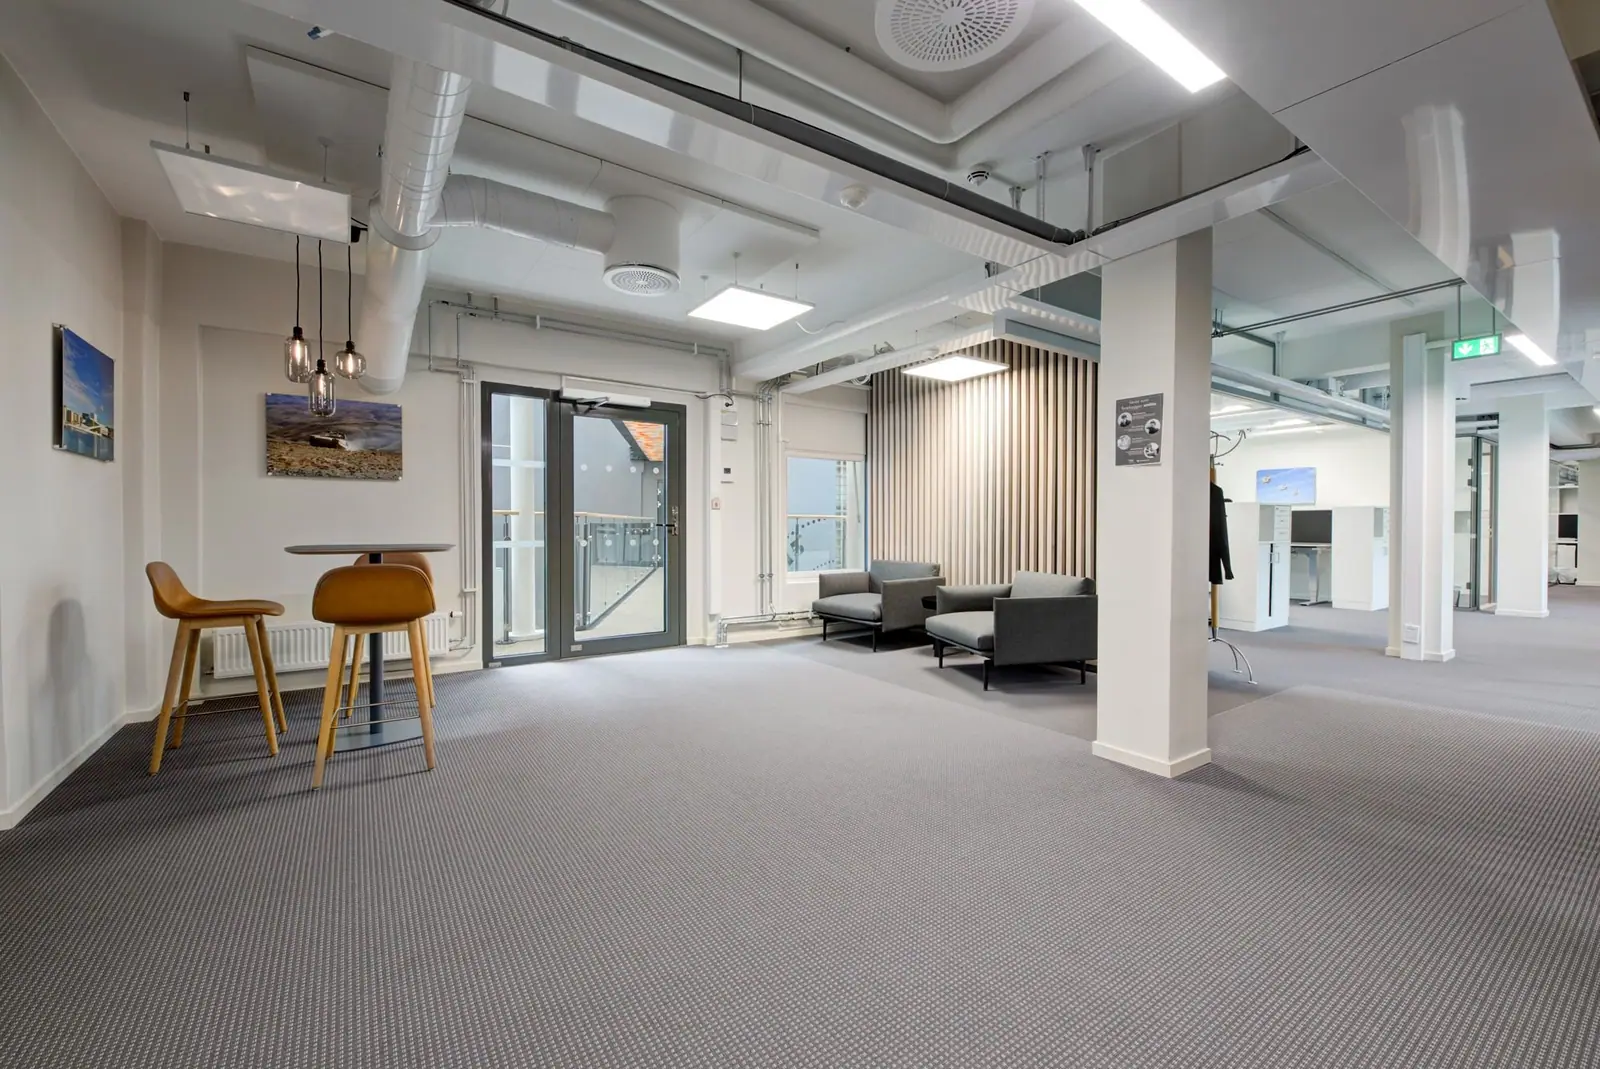
The floor comprises approx. 1,400 sq m of offices, a staff restaurant and a modern meeting centre being established. The space is bright and airy with good daylight, and will be fitted out to the new tenant’s needs with modern finishes and efficient workstations. Well suited to organisations needing approx. 60–80 workstations – and it can be split into units of 500–700 sq m.
The property
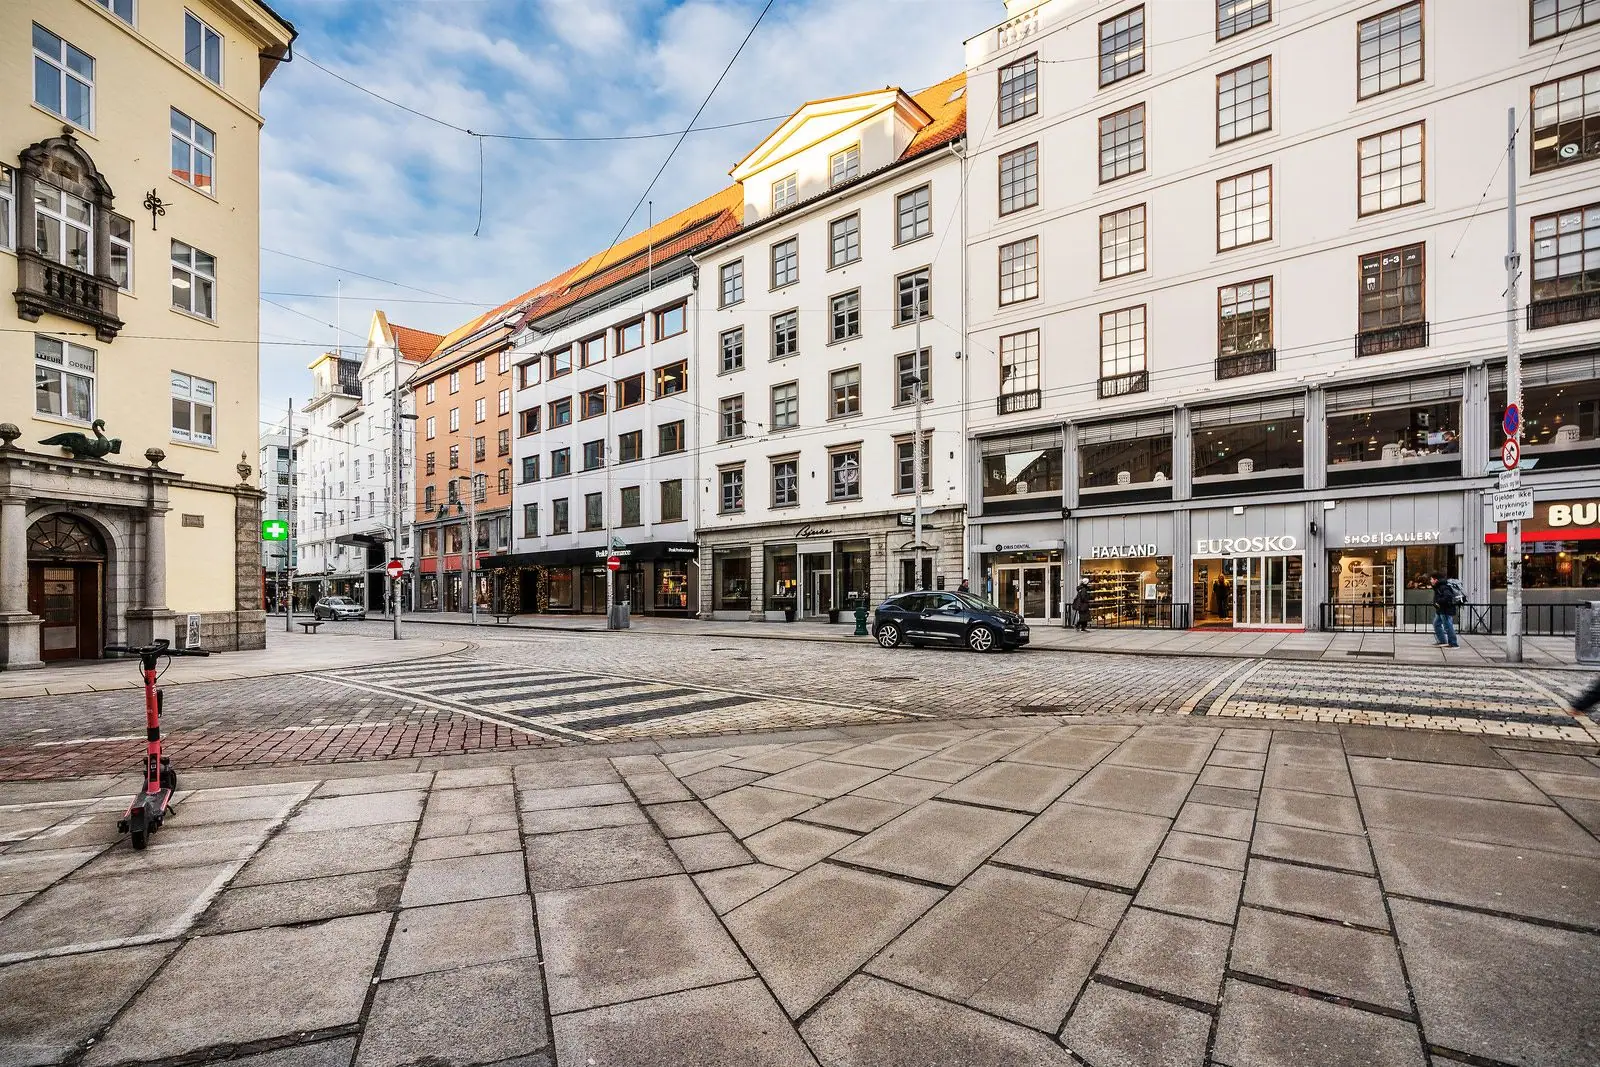
Kirkegata 15 sits in the heart of Kvadraturen and totals approx. 19,000 sq m. The building has a basement garage with car and bicycle parking as well as showers and changing rooms – 33 car parking spaces in all. The street-level ground floor holds shops, a restaurant and a café. The atrium houses a large shared staff restaurant for the building’s tenants, and a modern meeting centre is being established. Office floors run from the 2nd to the 9th floor.
- Staff restaurant
- Meeting centre (being established)
- Showers and changing rooms
- Bicycle parking
- Basement car parking
Floor plans
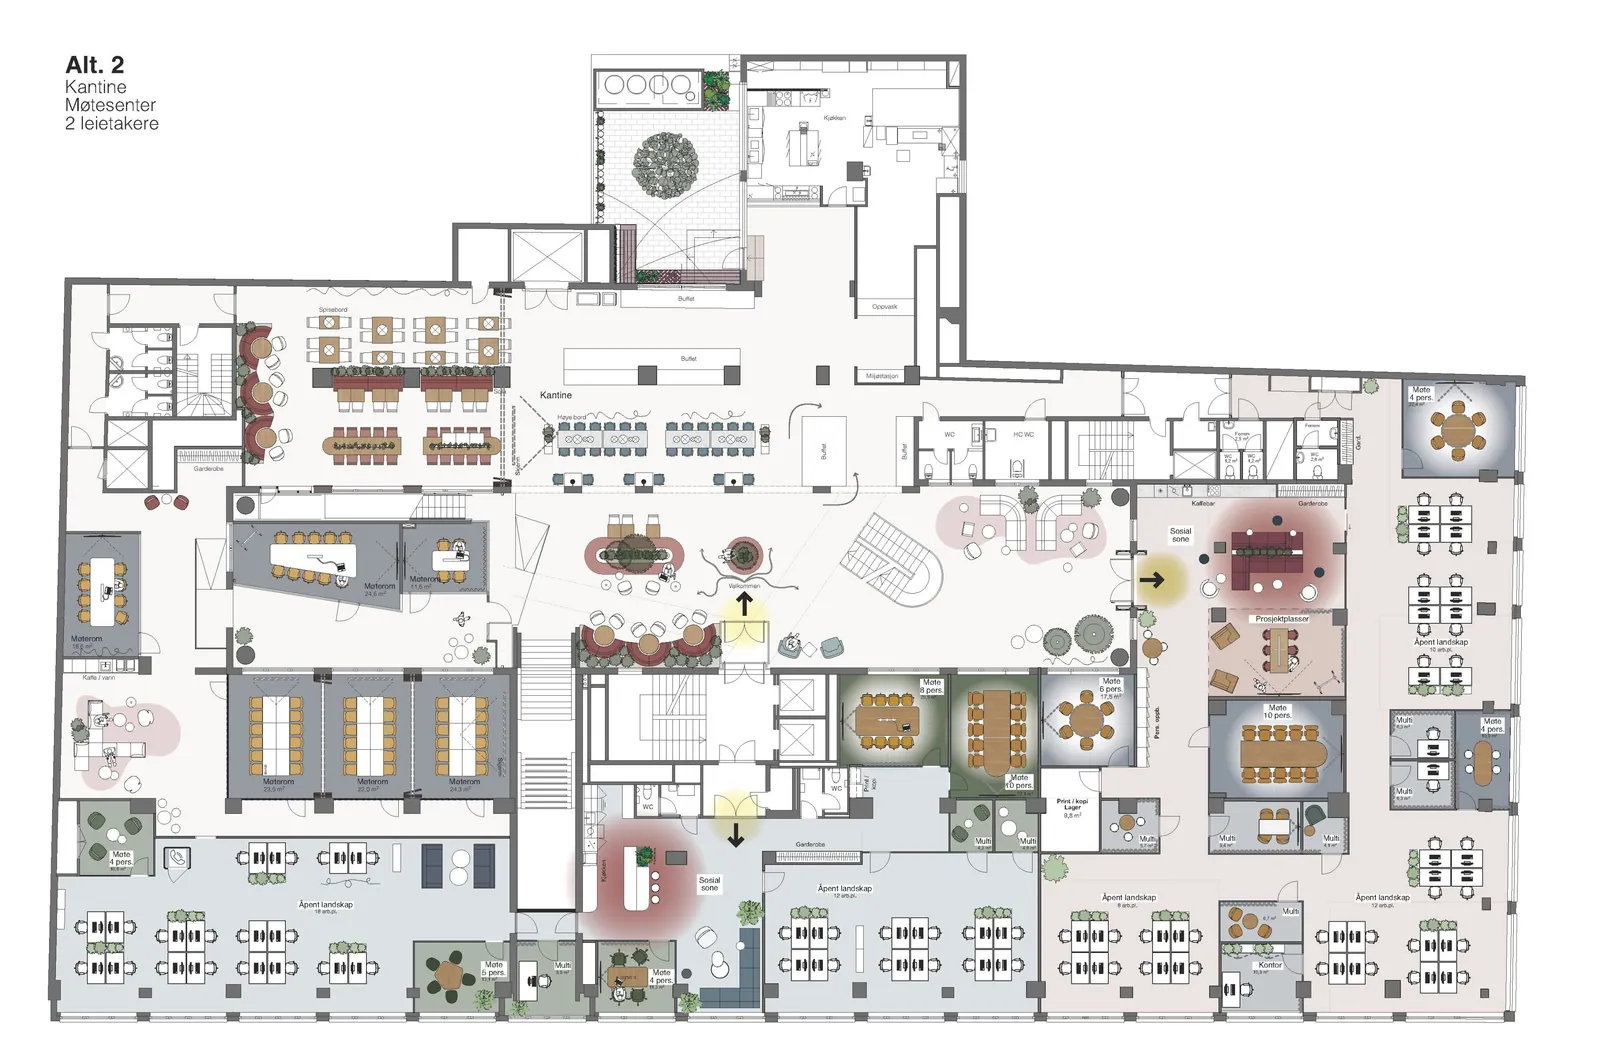
Facilities
The building’s atrium holds a large staff restaurant run on the principle of “tempting people to come to work”. A modern meeting centre for the building’s tenants is being established. Tenants have access to showers, changing rooms and secure bicycle parking, and the ground floor offers shops, a café and a restaurant.
Location
The property is centrally located in Kvadraturen, close to services, public transport, restaurants, shopping and culture. Bus and tram stops are a stone’s throw away, and Oslo Central Station is an 8-minute walk.
- 1 minBus
- 2 minTram
- 6 minMetro
- 8 minTrain / Airport Express
Ready for a better decision?
Tell us briefly what it is about, and we will connect you with the advisor who knows the most about exactly that.
